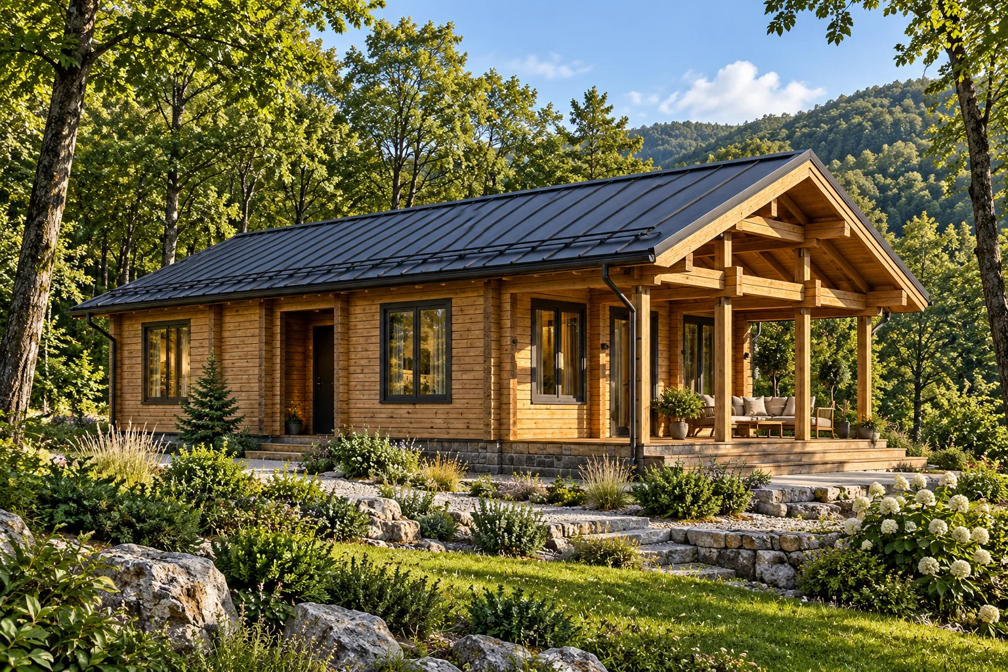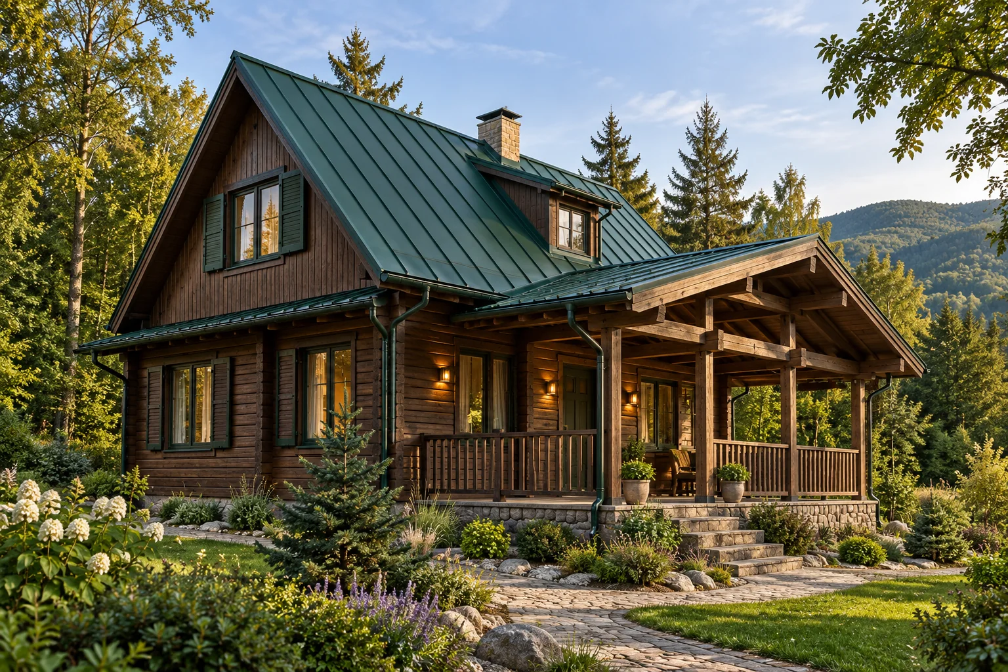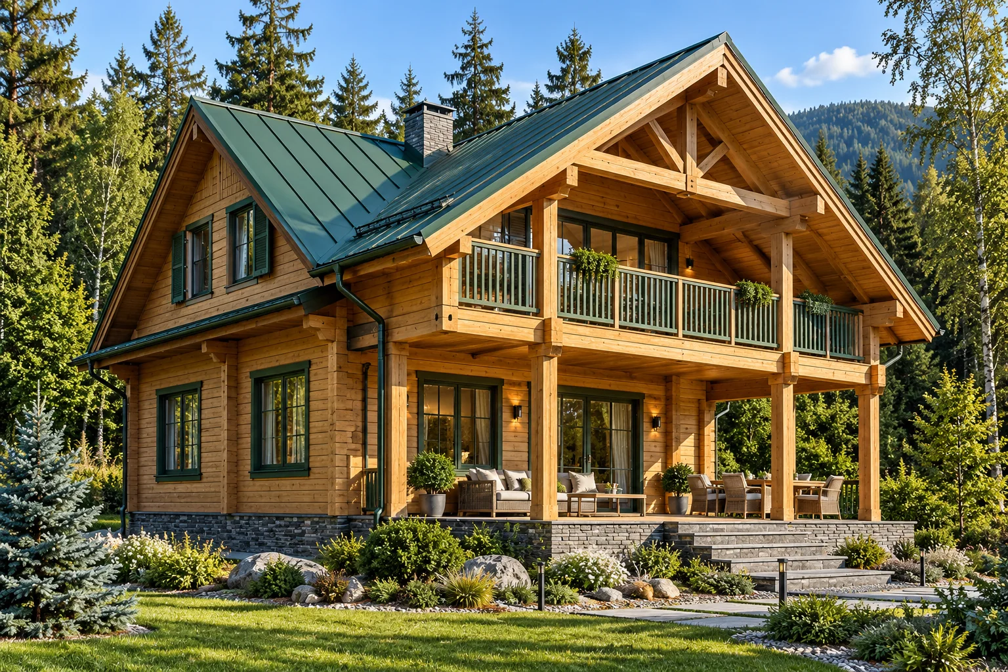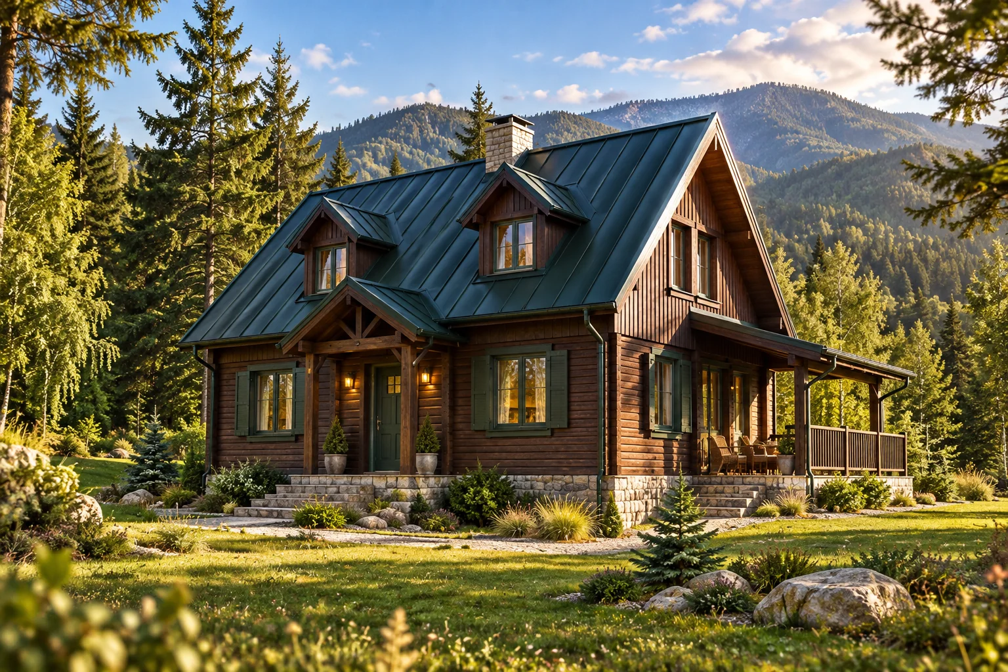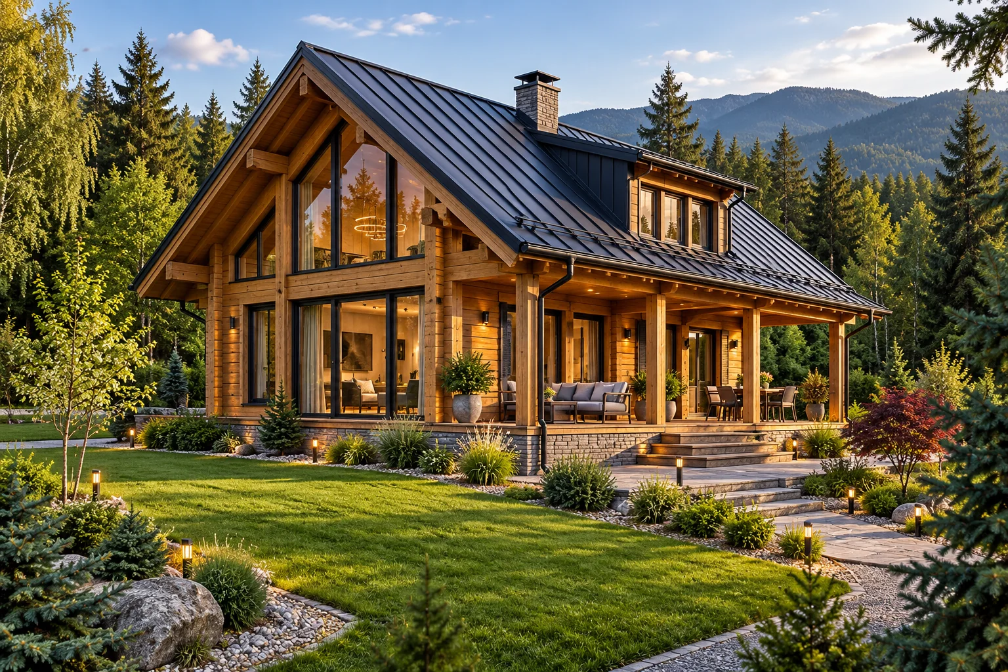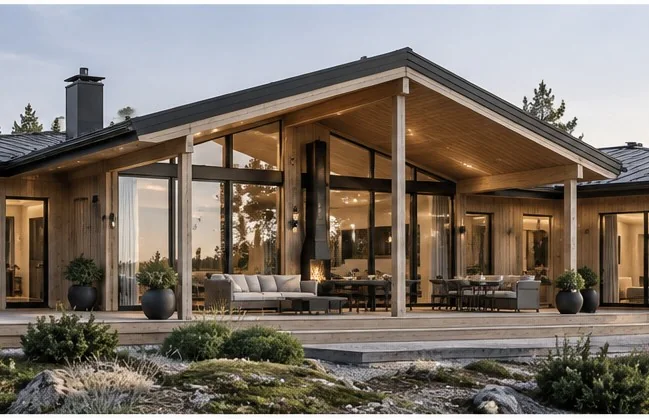
From the Terra catalogue
Terra Scandinavian One · 146.0 m²
A family layout with a clear, pitched roof.

Bring your vision. Let’s create your world together.
Regional inspiration, matched with real houses in the Terra catalogue. These are style suggestions, not claims of local construction.
Regional recommendations show stylistic suitability only; they are not proof of local construction. Final design must respect each plot and local approvals.
In Maramureș and the Carpathians, expressive timber, sheltering roofs and welcoming porches shape the atmosphere. Our selection focuses on warm wood, comfortable family plans and terraces that work with the landscape.
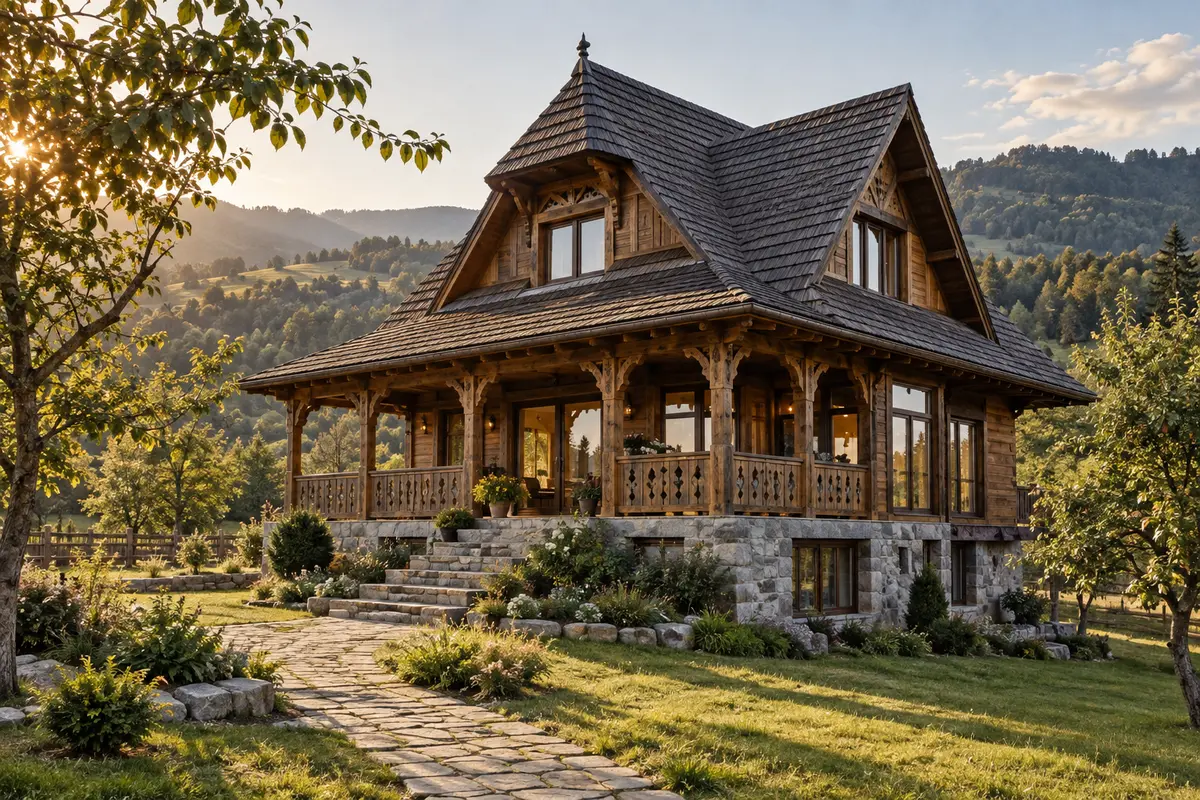
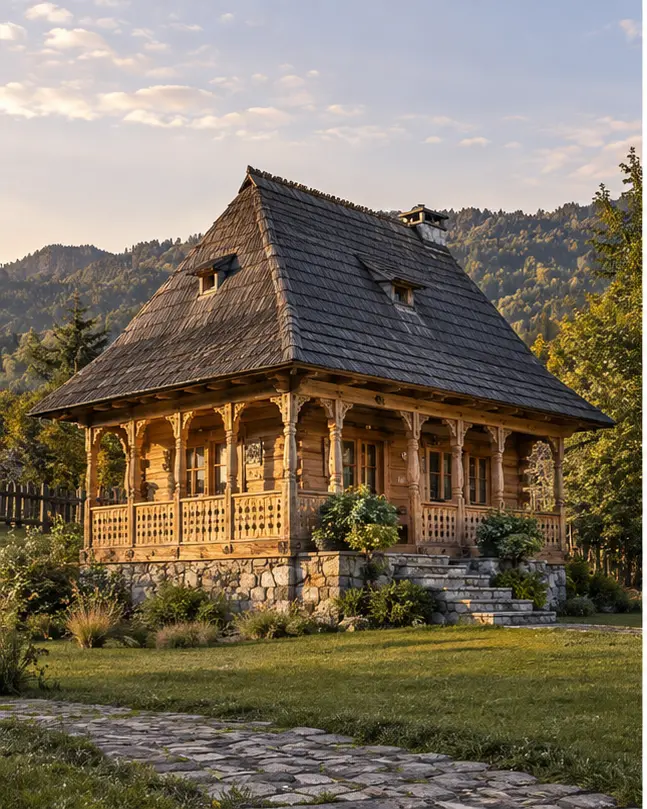
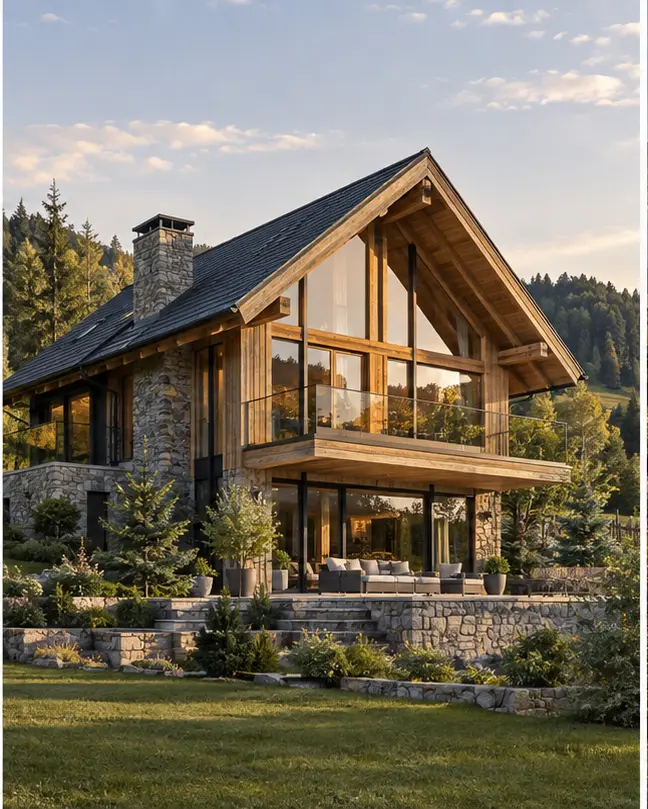
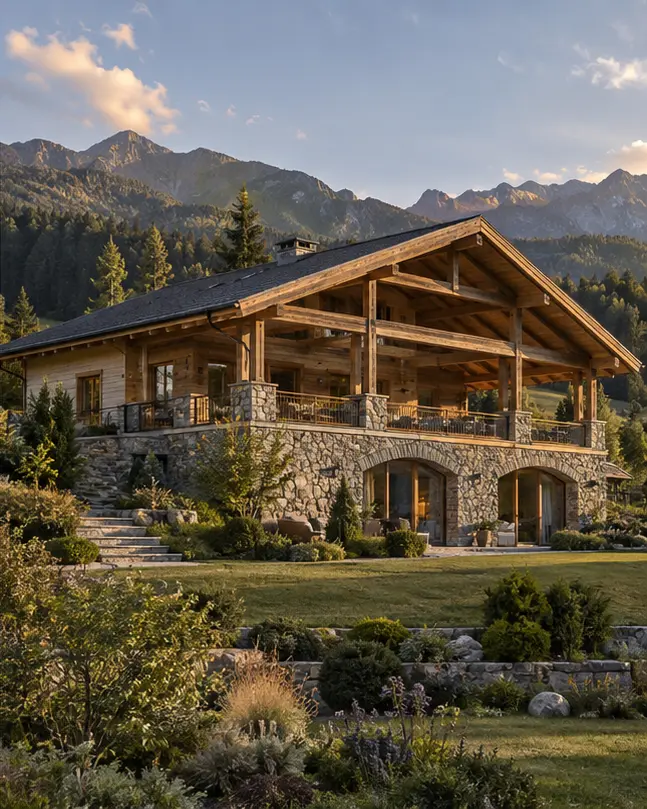
A family layout with a clear, pitched roof.
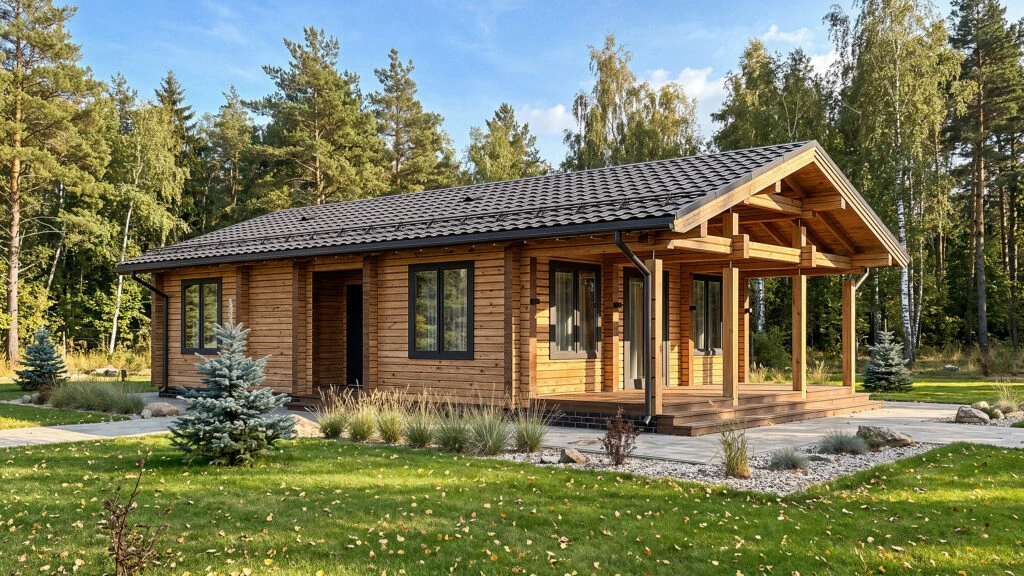
A compact timber home for woodland plots.
Rhodope houses often pair a solid base with timber accents and deep covered verandas. These catalogue models suggest sheltered outdoor space, pitched roofs and timber details; materials and form are adapted to the individual plot.
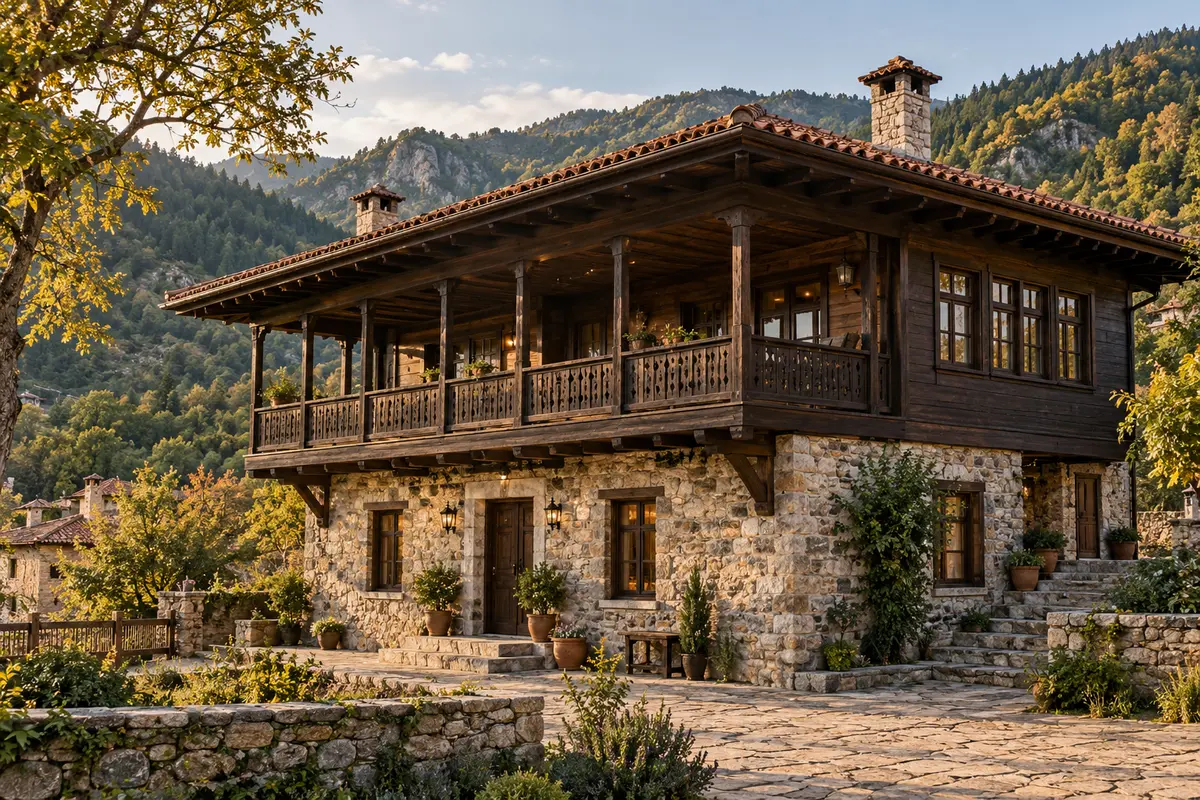
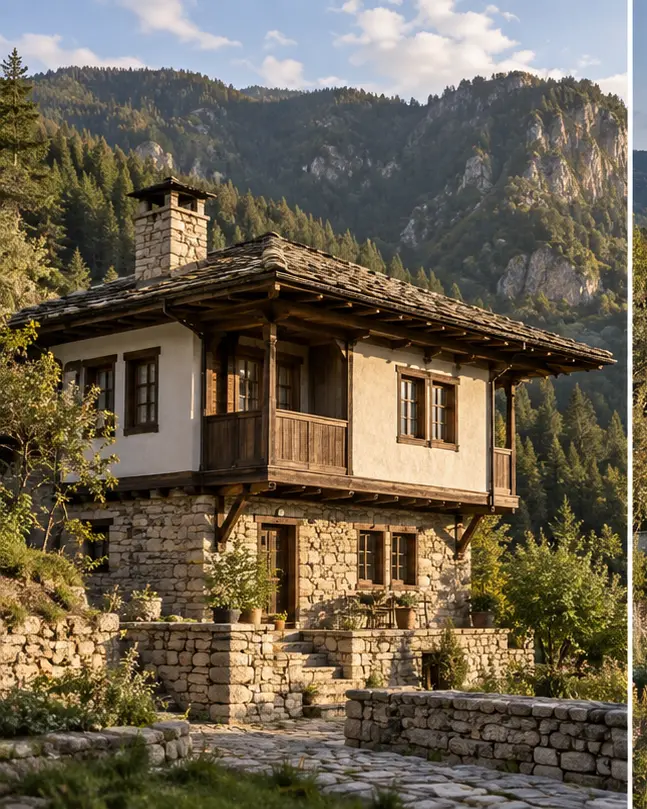
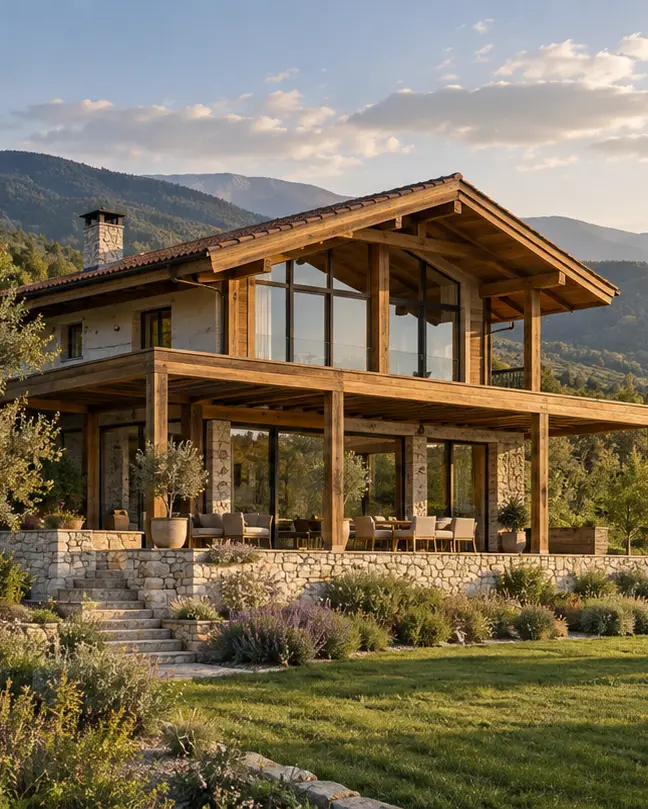
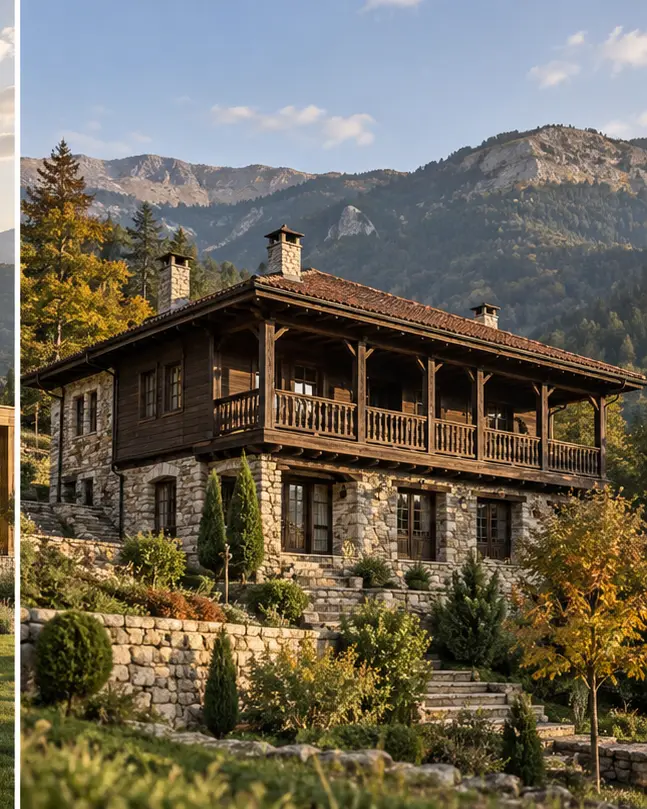
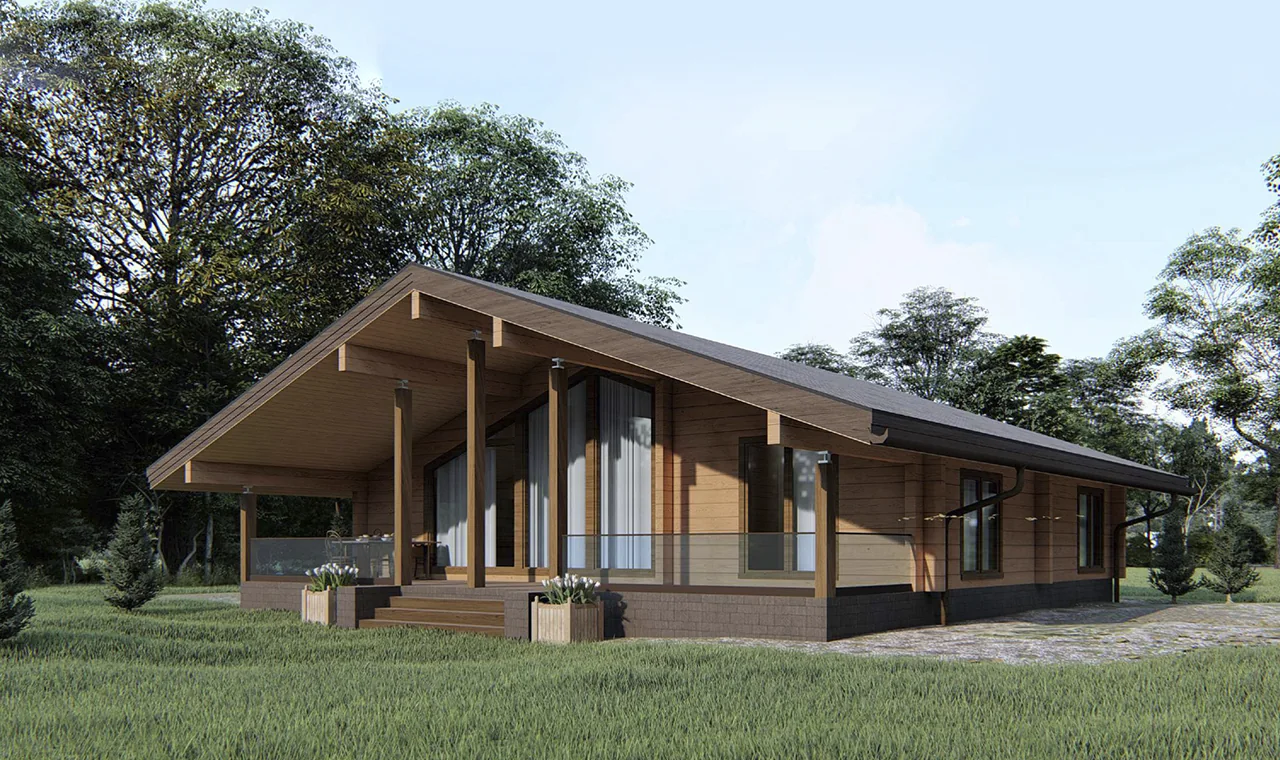
An inviting family home with timber character.
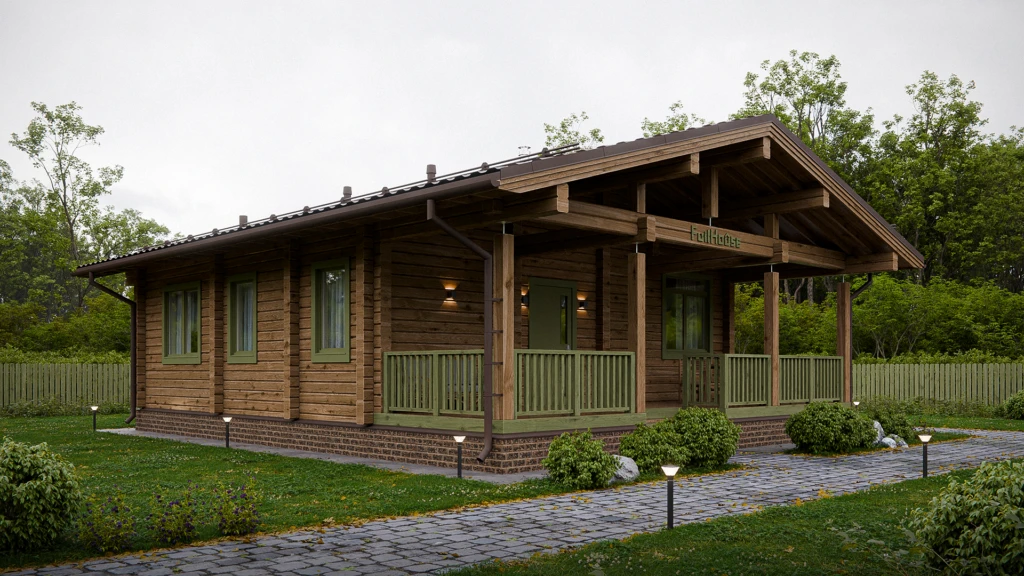
A sheltered mountain-house silhouette.
From the mountain climate around Mavrovo and Kruševo to the views near Ohrid, orientation, roof shape and shaded or sheltered outdoor rooms matter. Our choices explore simple gables, terraces and layouts adaptable to sloping terrain.
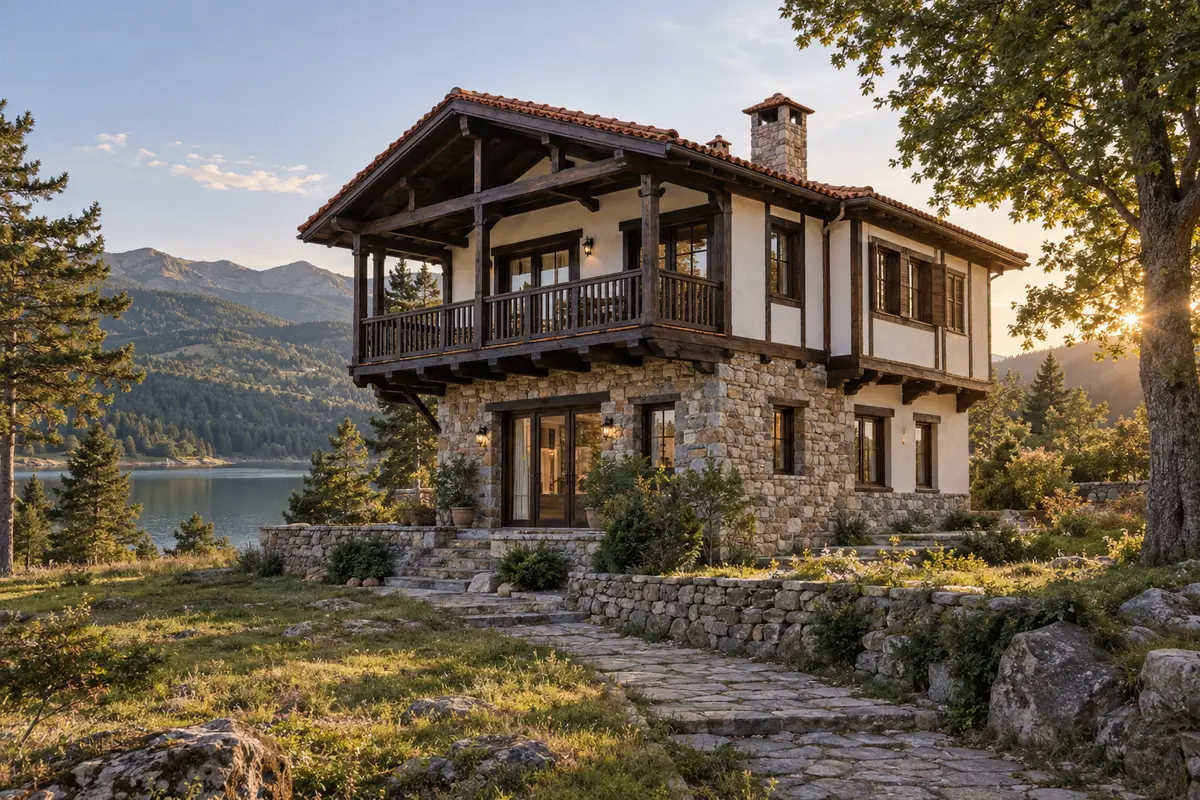
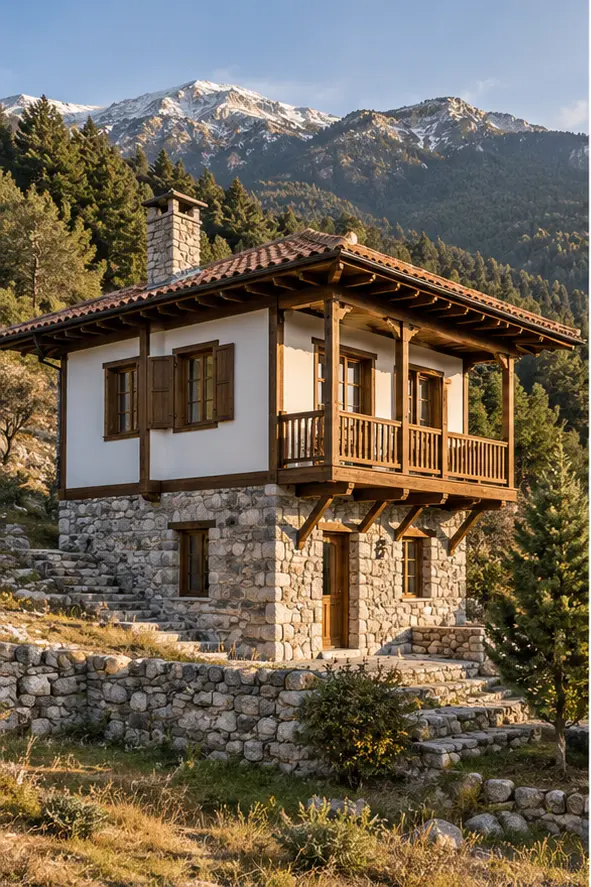
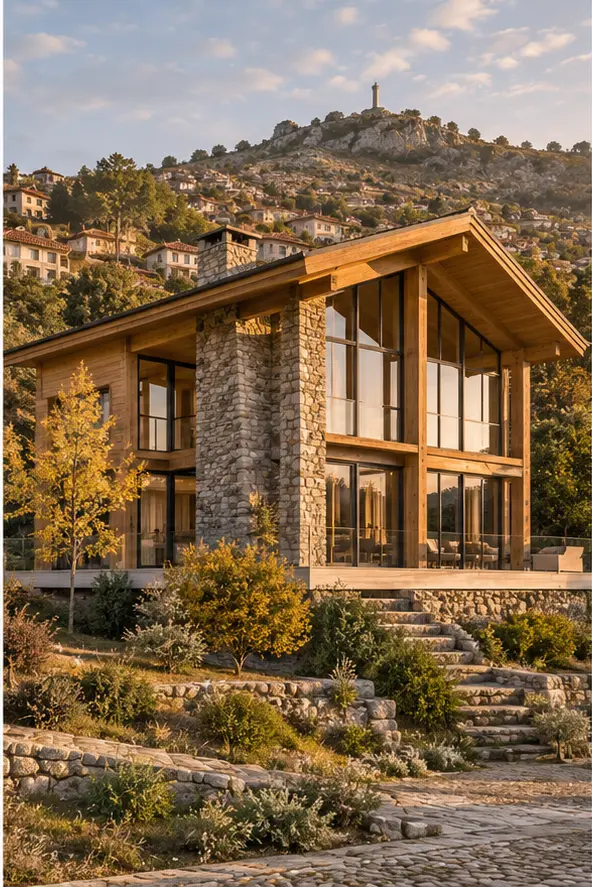
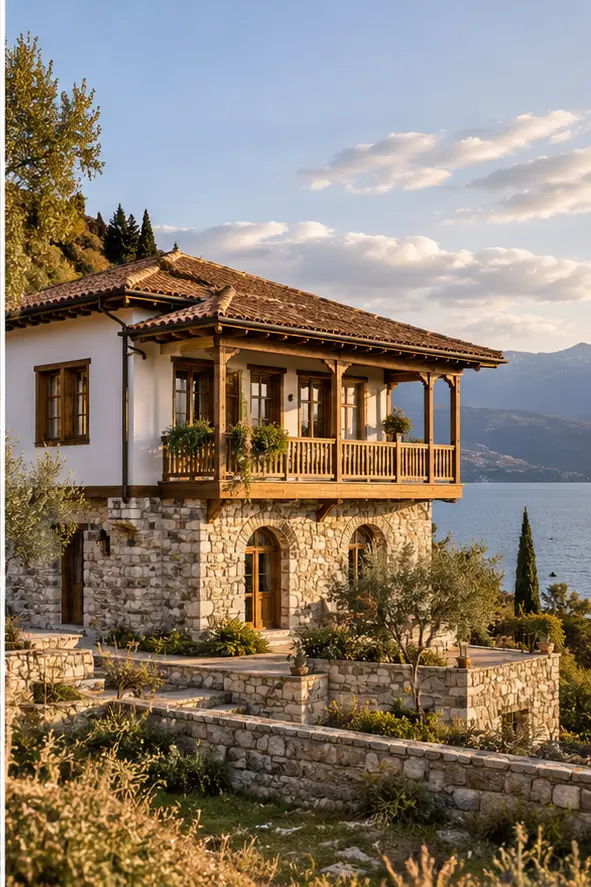
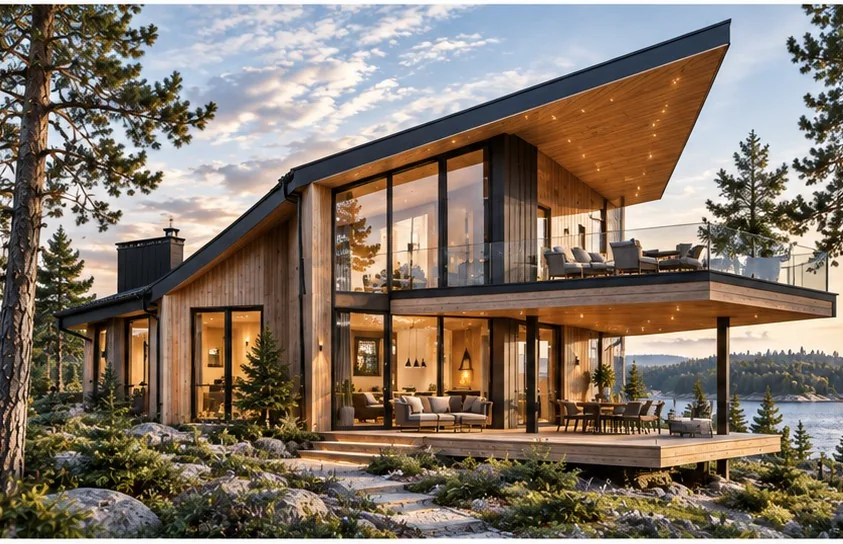
An expressive gabled family home.
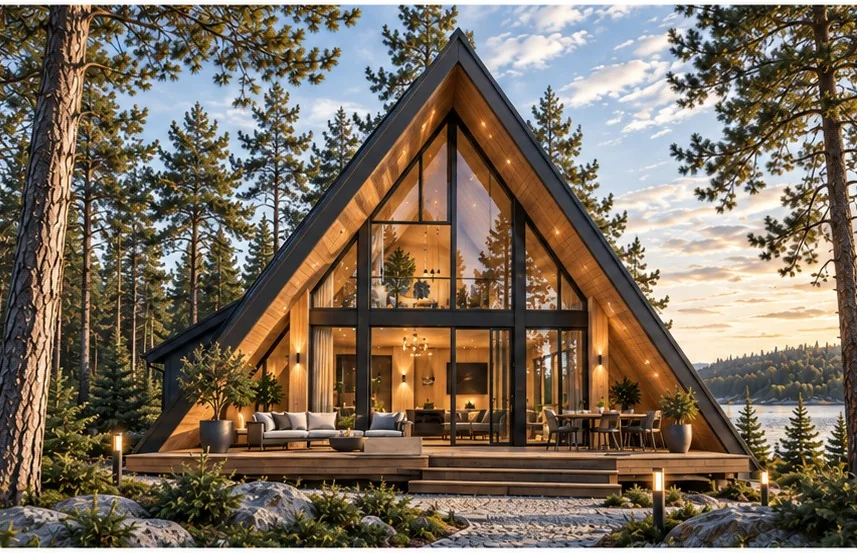
A clear roof silhouette for a compact retreat.
The mountain villages of Pelion and Epirus are known for stone, timber details, distinctive roofs and outdoor rooms. Our house selection prioritises terraces, courtyards and broad connections to the landscape, without claiming to reproduce protected local architecture.
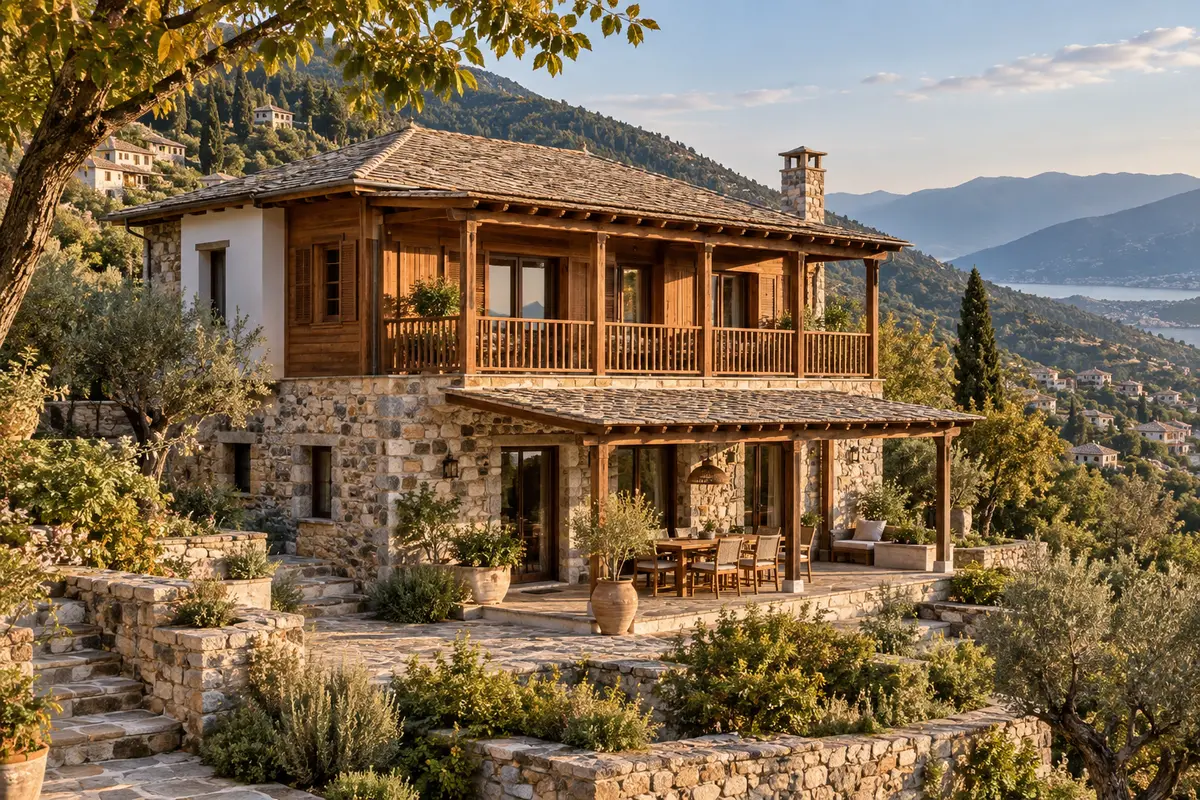
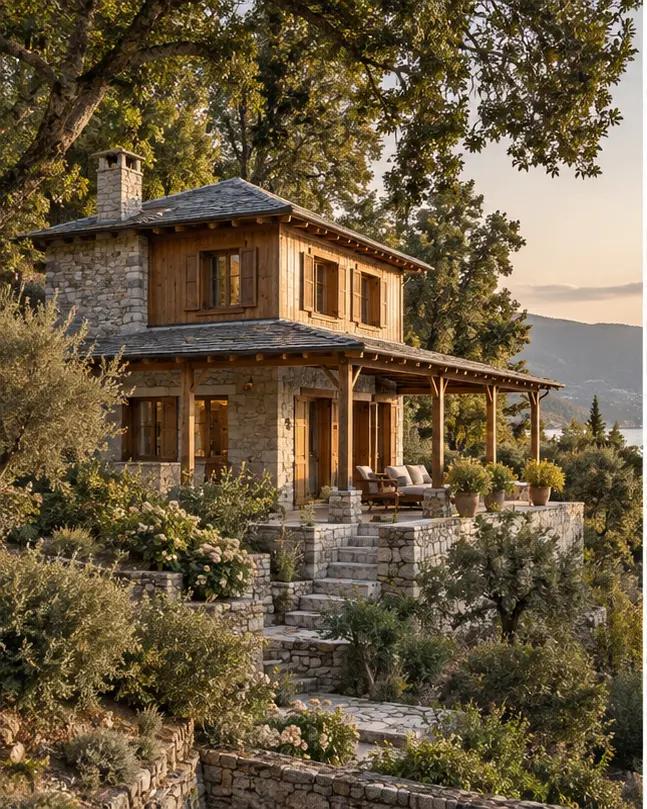
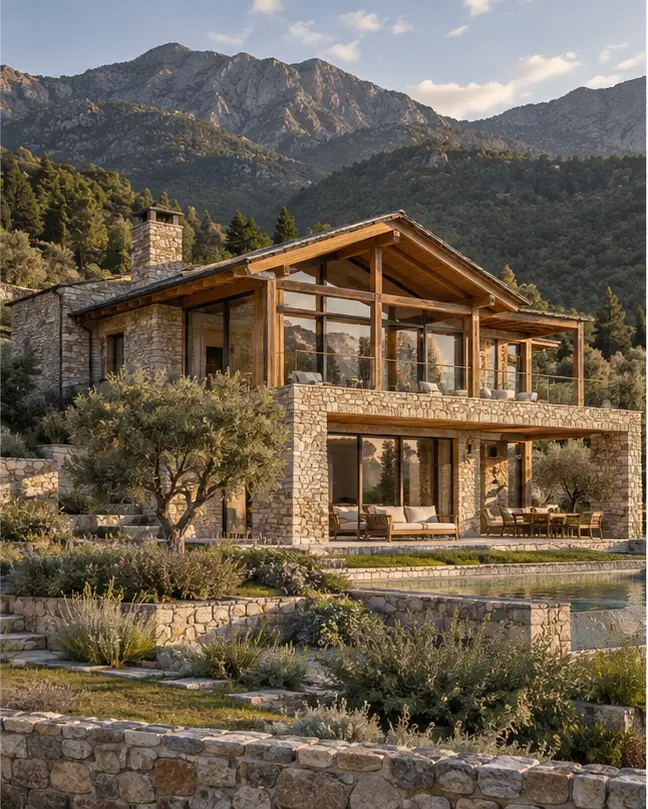
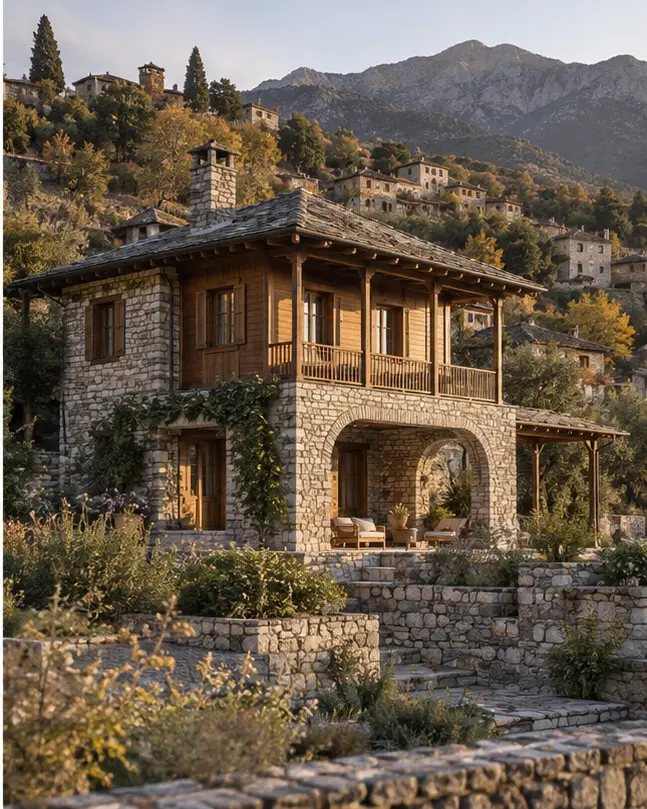
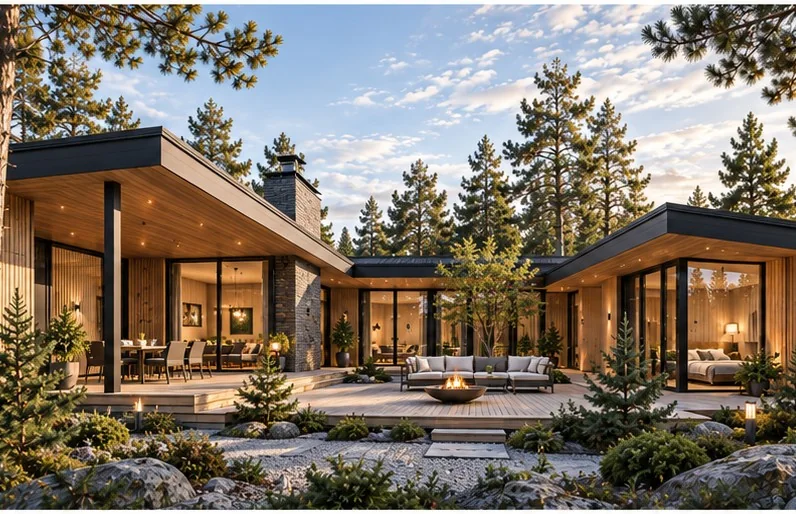
A courtyard-focused family arrangement.
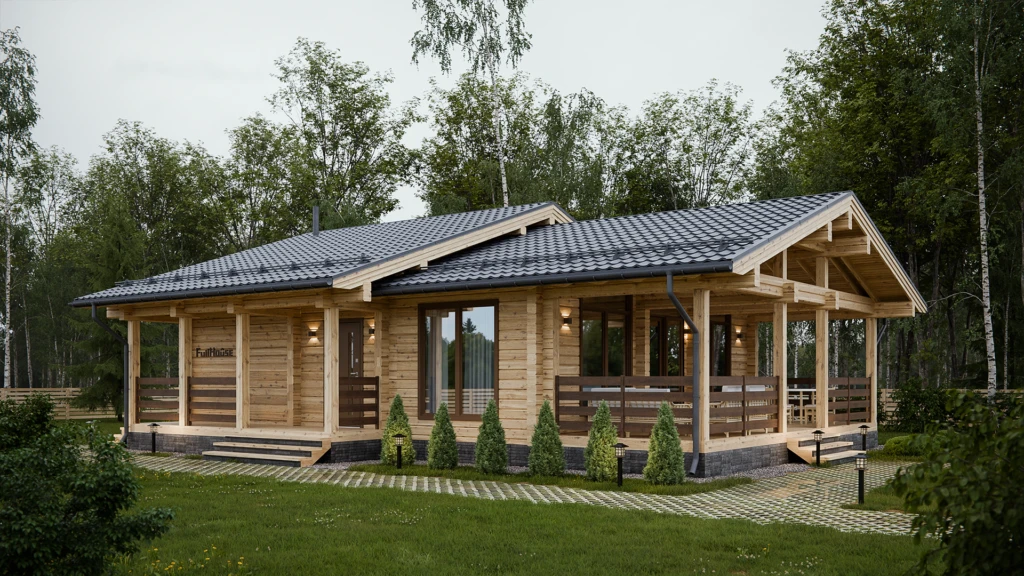
Covered outdoor living with a clear roofline.
The mountain architecture of Gorski Kotar and Lika often features steep roofs and extensive timber detailing. We selected compact escapes and larger family homes that express this sheltered, wooded character.
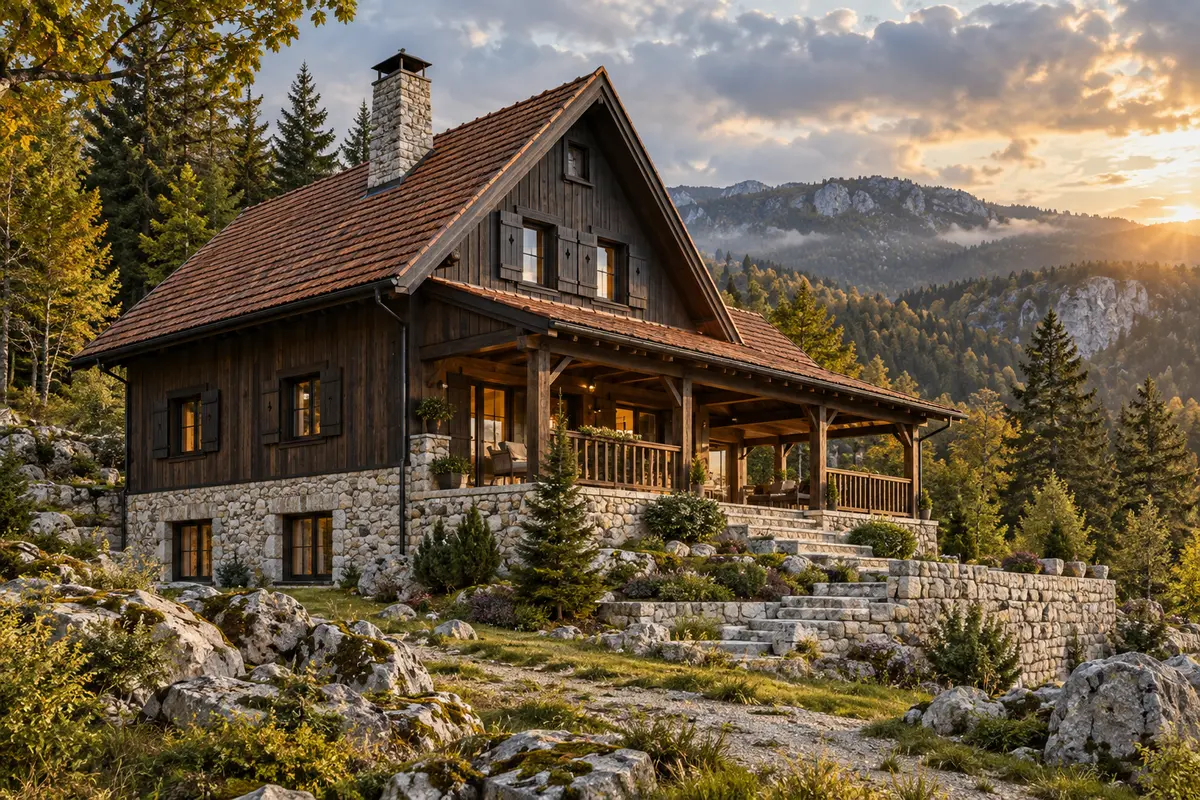
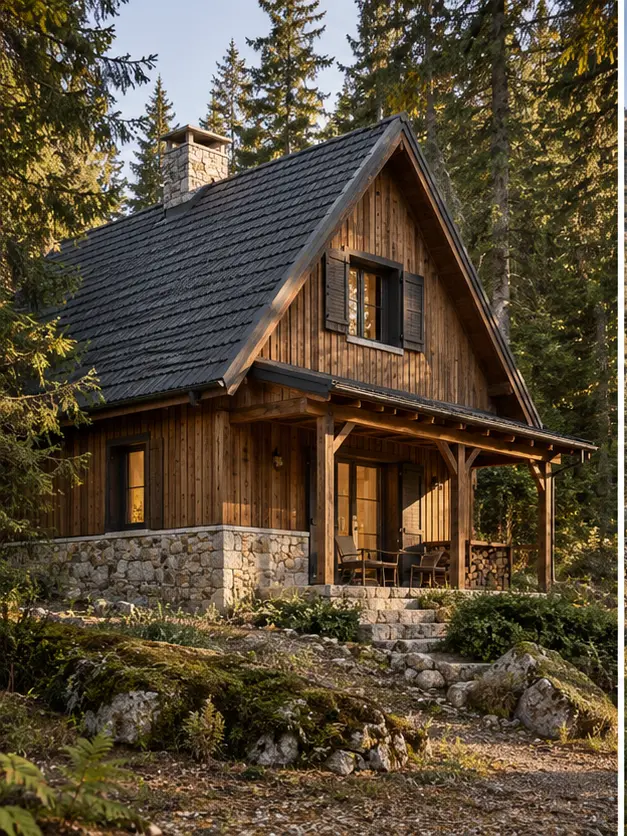
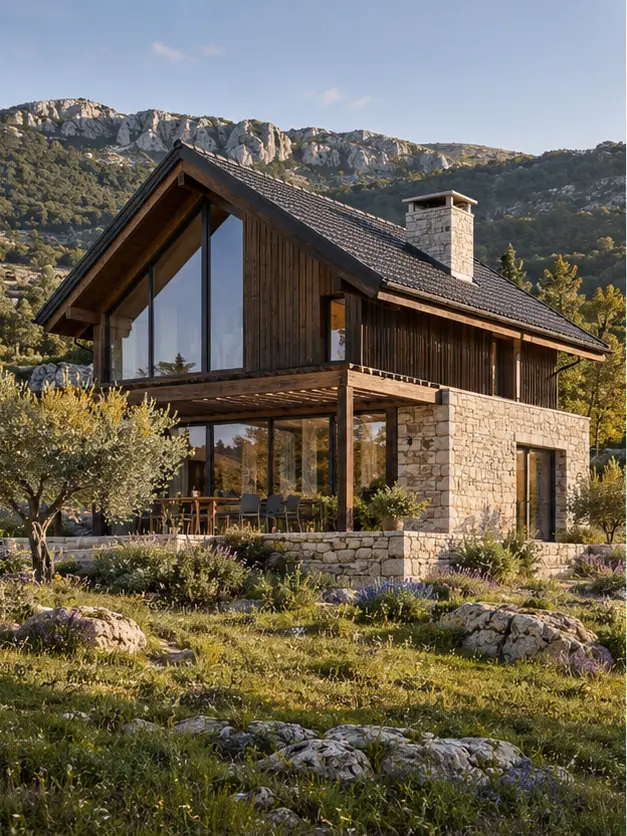
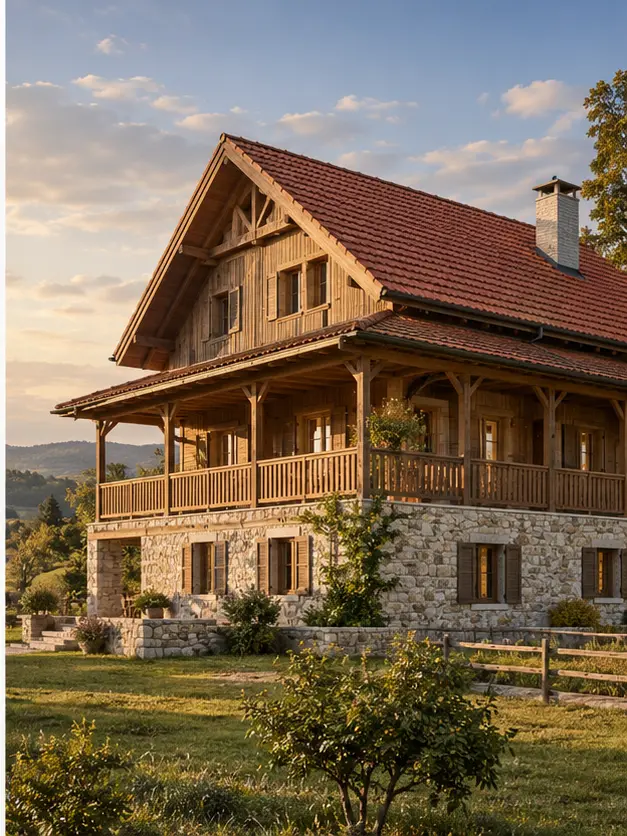
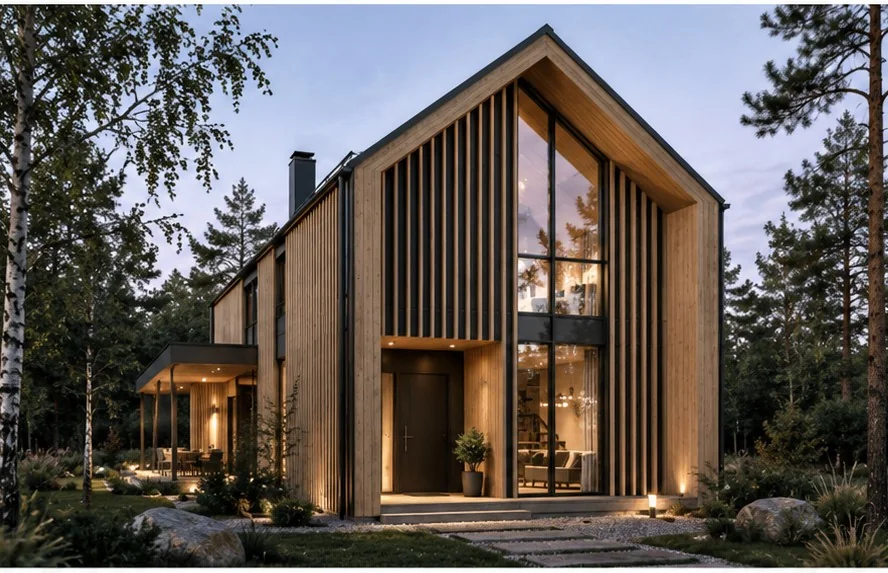
A generous roof profile for a wooded plot.
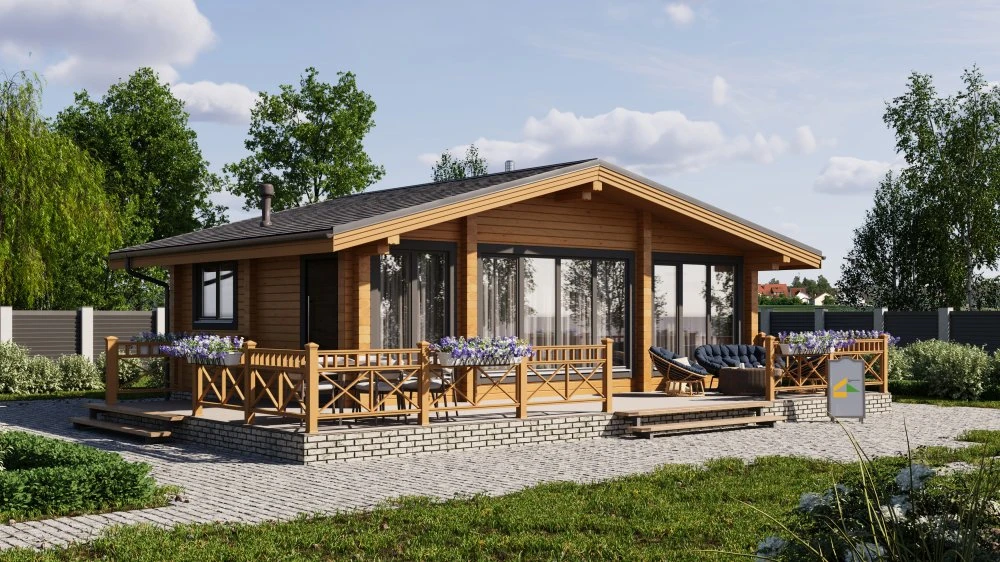
A smaller retreat with chalet proportions.
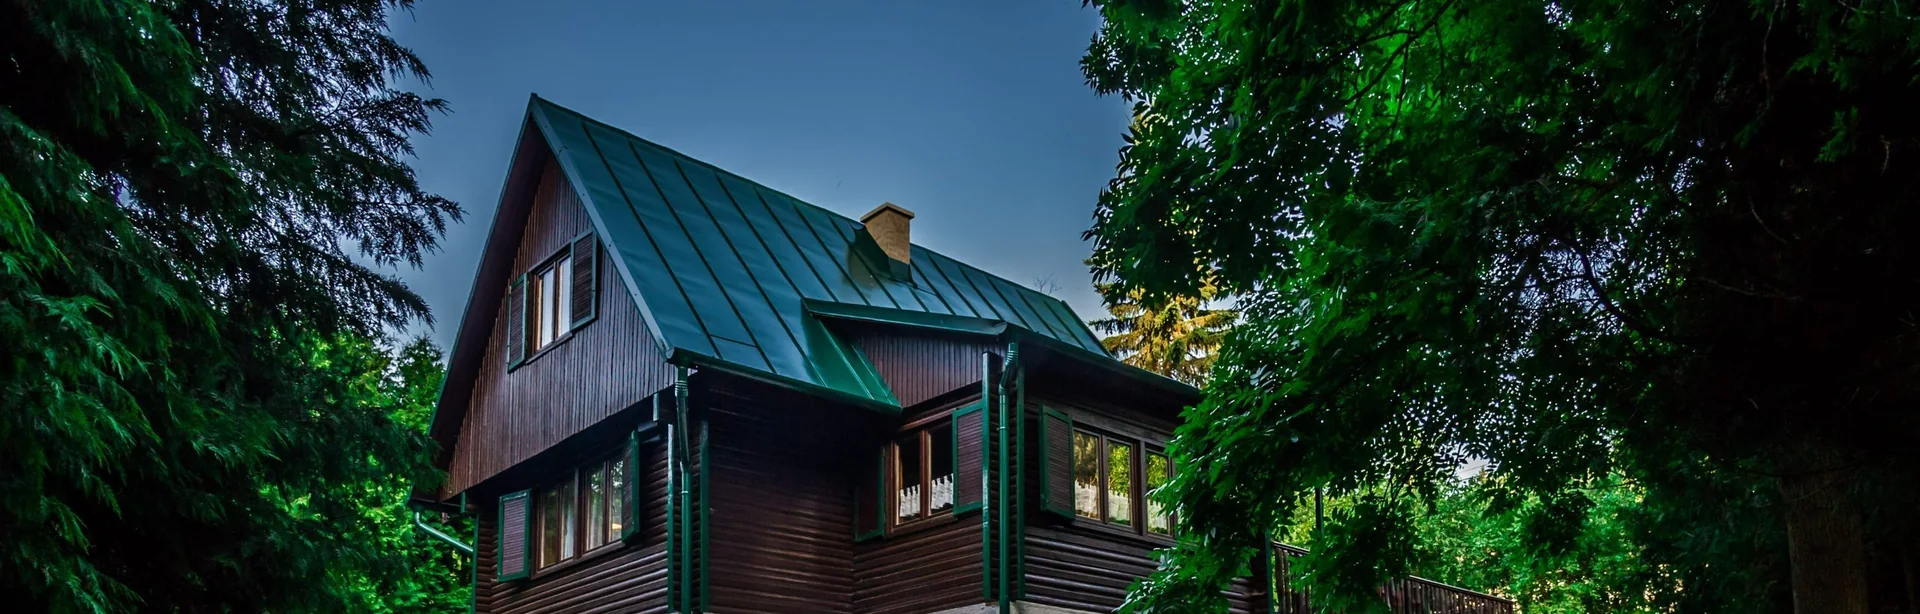
A timber retreat in the Mátra mountains — and five LemaxX concepts inspired by its steep roofs, natural timber and forest setting. The five designs are concept adaptations, not completed projects.