
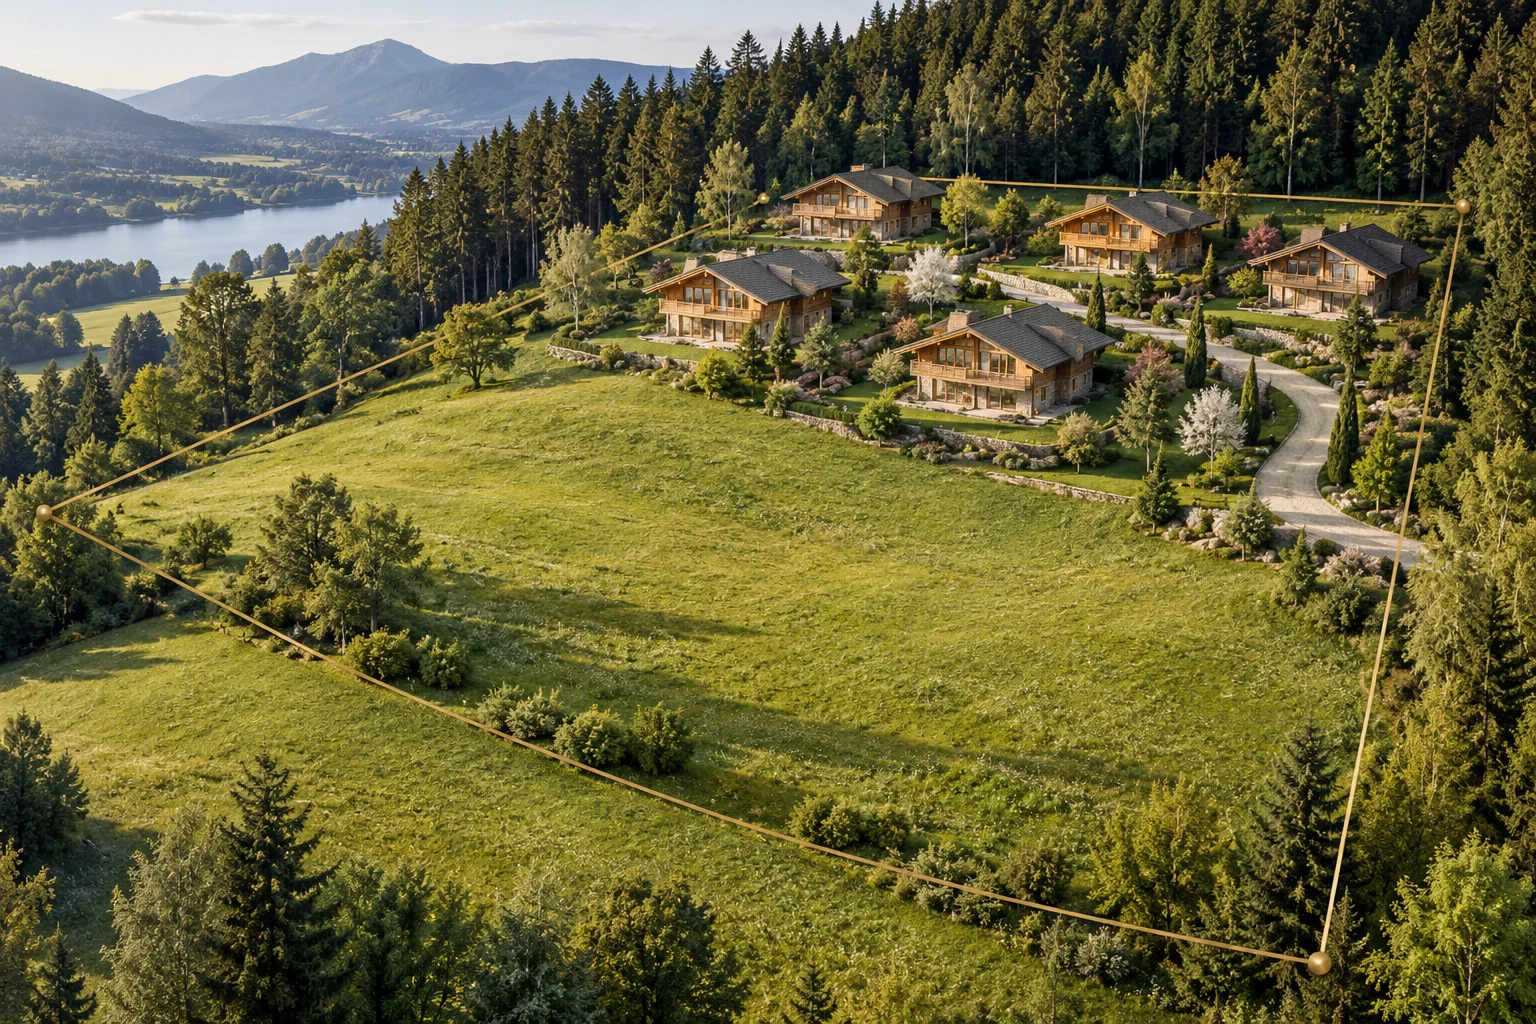
Plot & feasibility
Check access, site conditions and building constraints.
What you receive
A recorded plot brief: site access, available services, orientation and constraints.
What we need to begin
Location, boundary plan, photographs, intended use and available utility information.
What we agree before work starts
Access for delivery, orientation, buildable footprint and surveys to commission.
Back to overview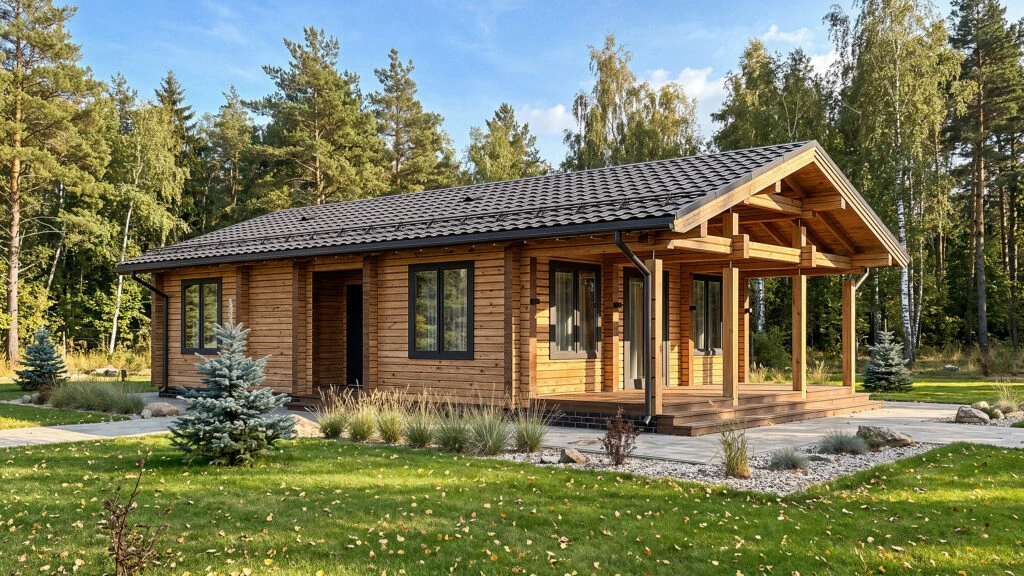
House design
Coordinate plans, structure and the family brief.
What you receive
A coordinated house brief with layout decisions, architectural drawings and scope.
What we need to begin
Family size, everyday routines, desired rooms, reference images and budget range.
What we agree before work starts
A site layout, floor plans and architectural direction; structural and engineering work follow the agreed brief.
Back to overview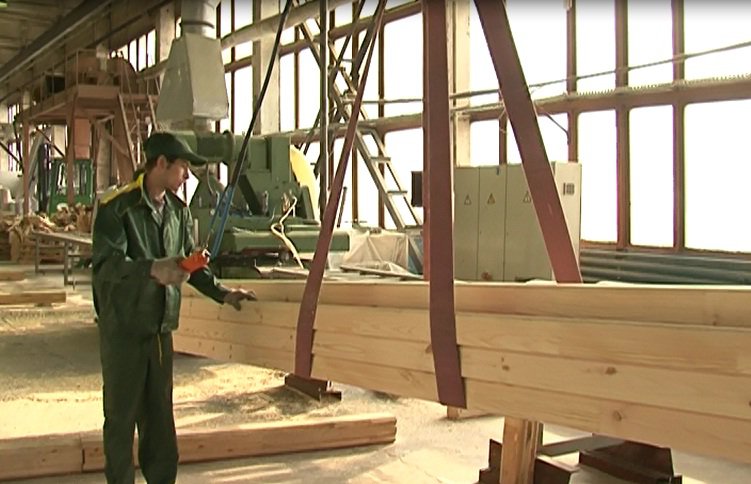
Factory manufacturing
Specify timber, machine the joints and mark each component.
What you receive
A written factory specification, delivery scope and assembly responsibilities.
What we need to begin
Approved drawings, timber system and the selected level of completion.
What we agree before work starts
Timber grade and moisture requirements, component list, factory drawings, packaging, delivery and assembly responsibilities.
Back to overview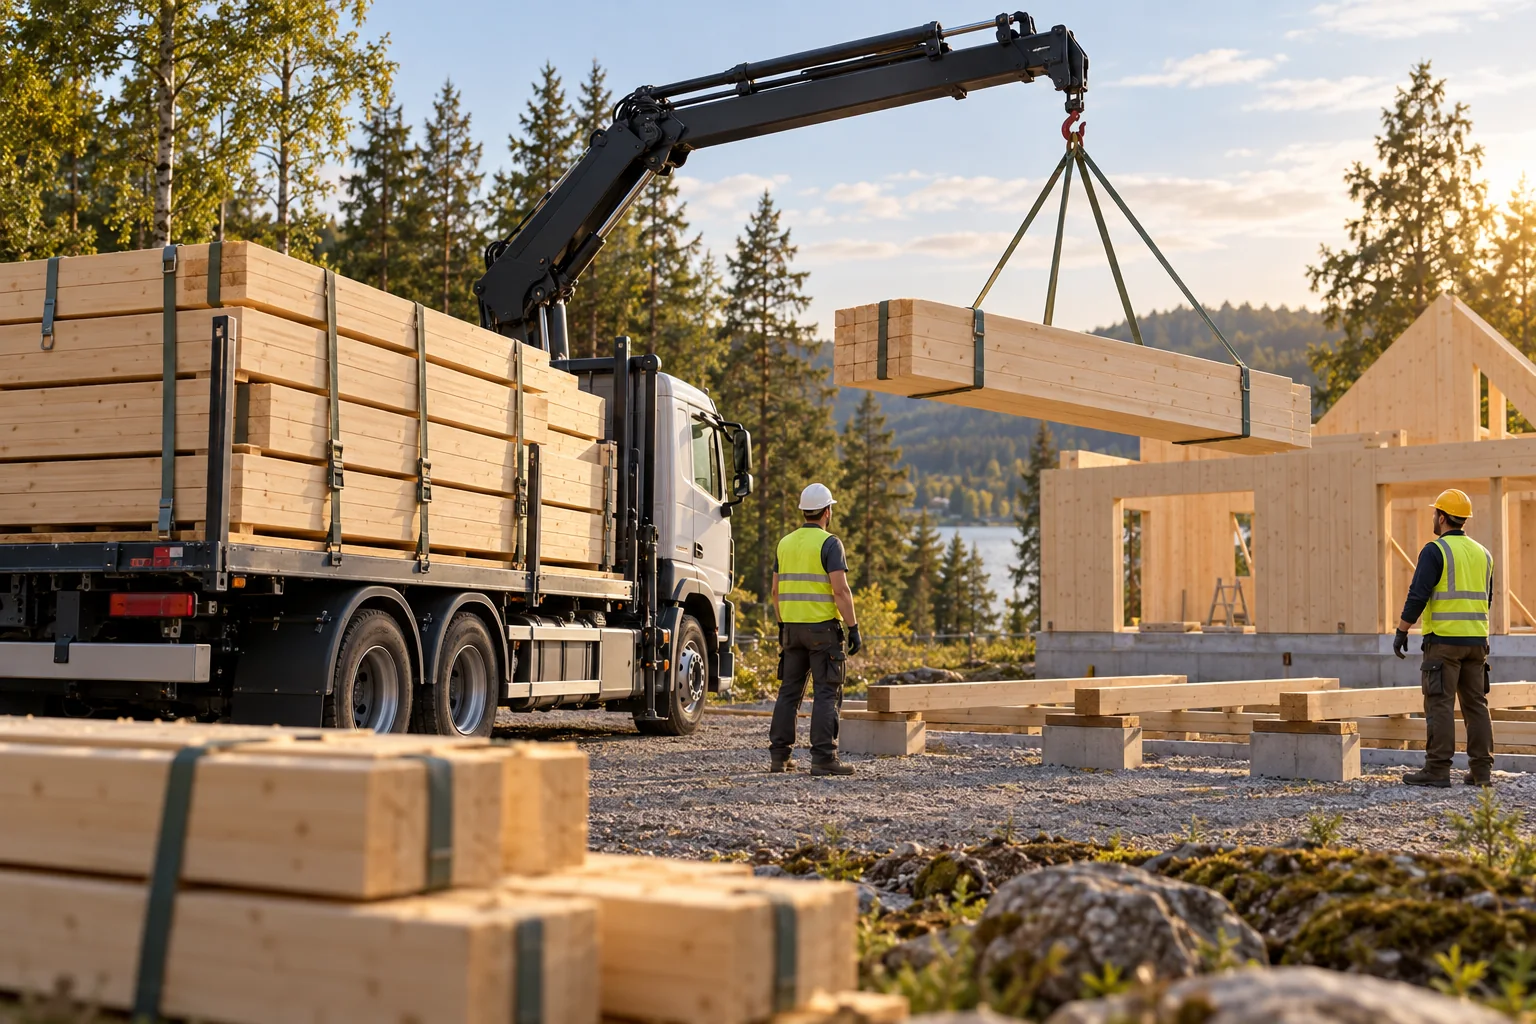
Delivery
Plan packaging, route, unloading and protected storage.
Delivery acceptance
Receiving the kit: check packing labels against the component list, inspect transport damage, photograph discrepancies and agree the unloading sequence. Store packs raised above ground with ventilation and weather protection.
Back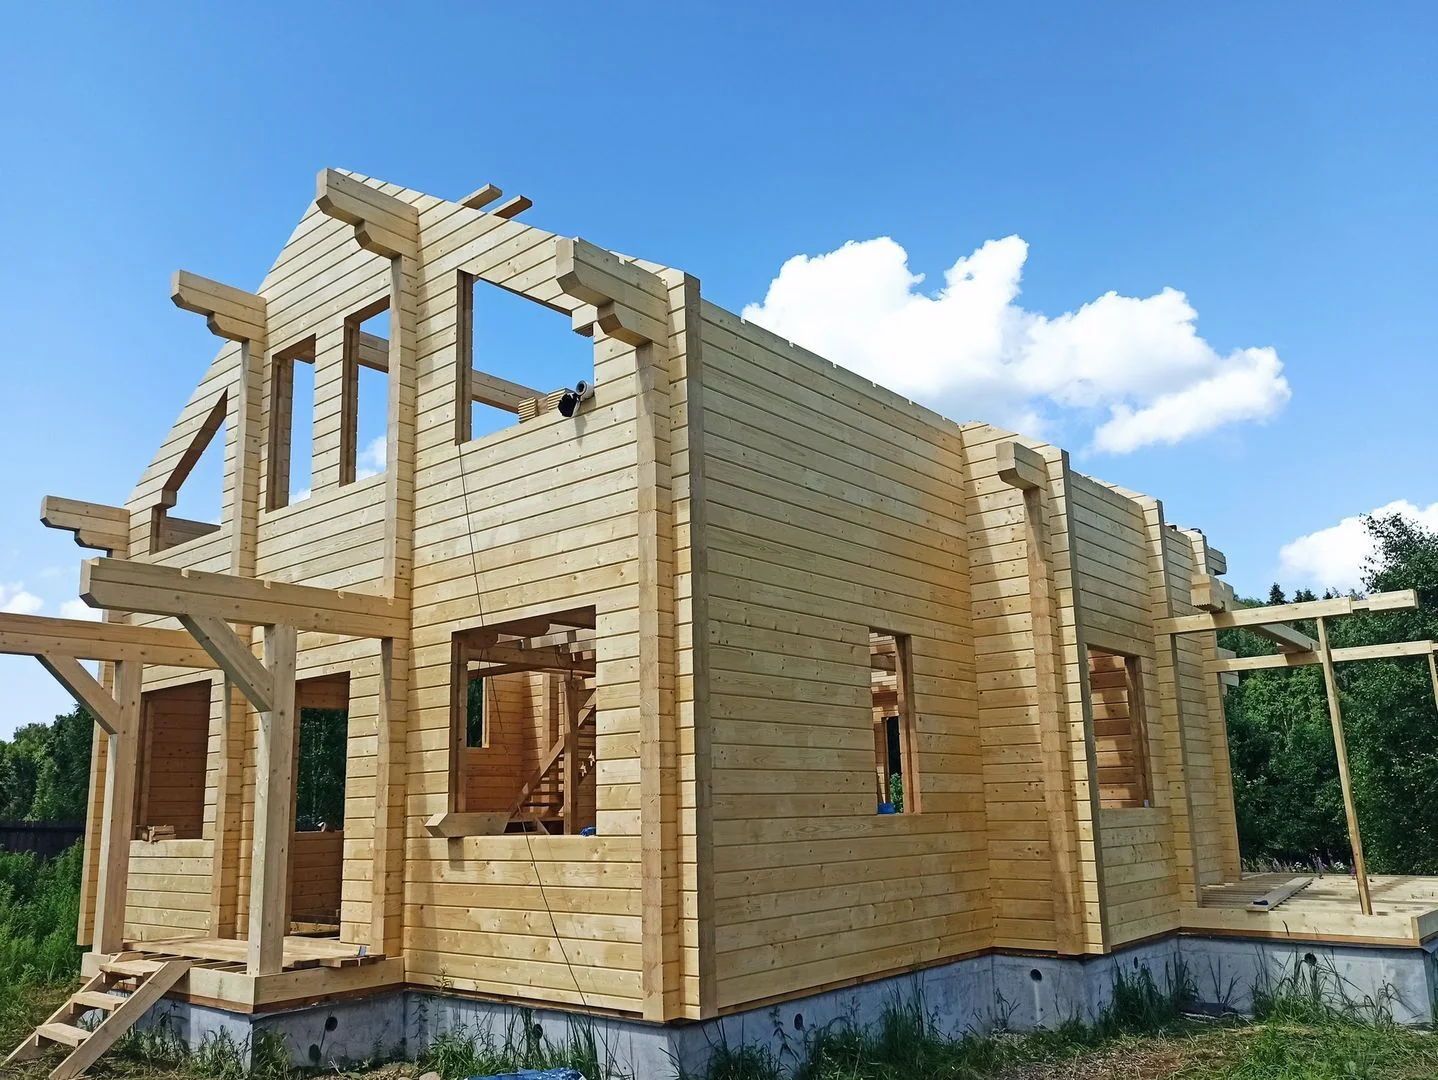
House-kit assembly
Check the foundation; assemble walls, floors and roof.
Assembly checks
Check foundation dimensions and levels before assembly. Follow numbered wall drawings, install specified seals and fixings, check openings and roof geometry, and record concealed joints. Allow for timber movement at windows, posts and service connections.
Back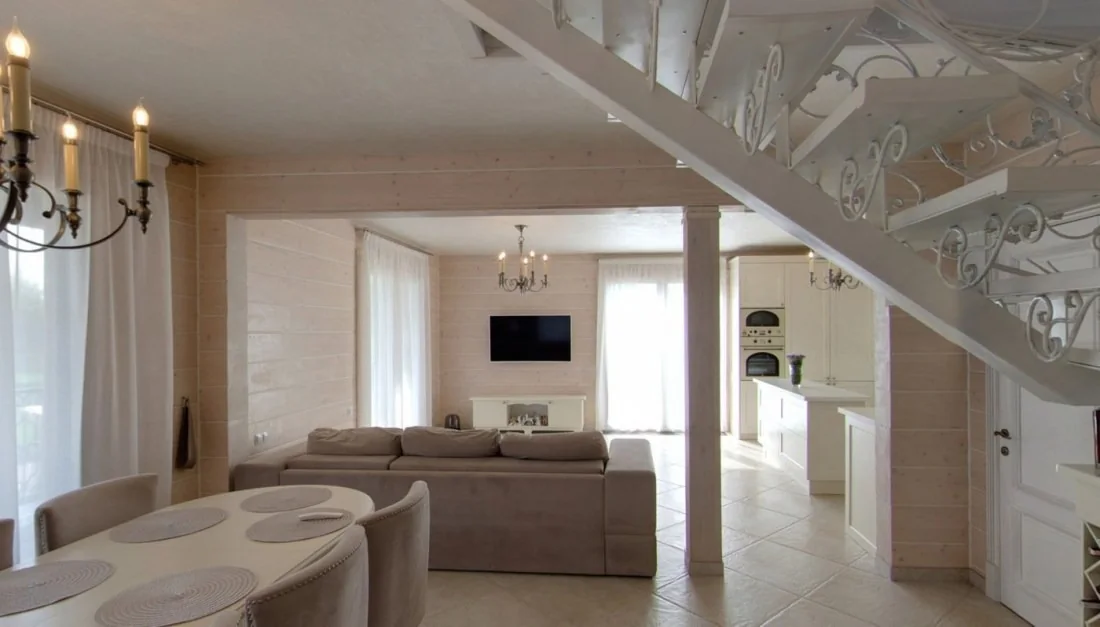
Finishing works
Protect the timber and complete agreed interior finishes.
What you receive
A material palette with interior finish selections and practical lighting priorities.
What we need to begin
Room functions, preferred materials, furniture needs and finishing budget.
What we agree before work starts
Finish schedule, lighting and socket positions, wet-room details and a procurement list.
Back to overview
Engineering systems
Coordinate heating, ventilation, water and electrical systems.
What you receive
An agreed engineering concept covering heating, ventilation, power, water and drainage.
What we need to begin
Room layouts, occupancy, utility availability and comfort priorities.
What we agree before work starts
Coordinated heating, ventilation, electrical and plumbing layouts; equipment, connections and commissioning scope.
Back to overviewTogether with LemaxX Energy: heat pumps, heat-recovery ventilation and controls, sized to the heat-loss calculation and commissioned as one system.
Landscaping
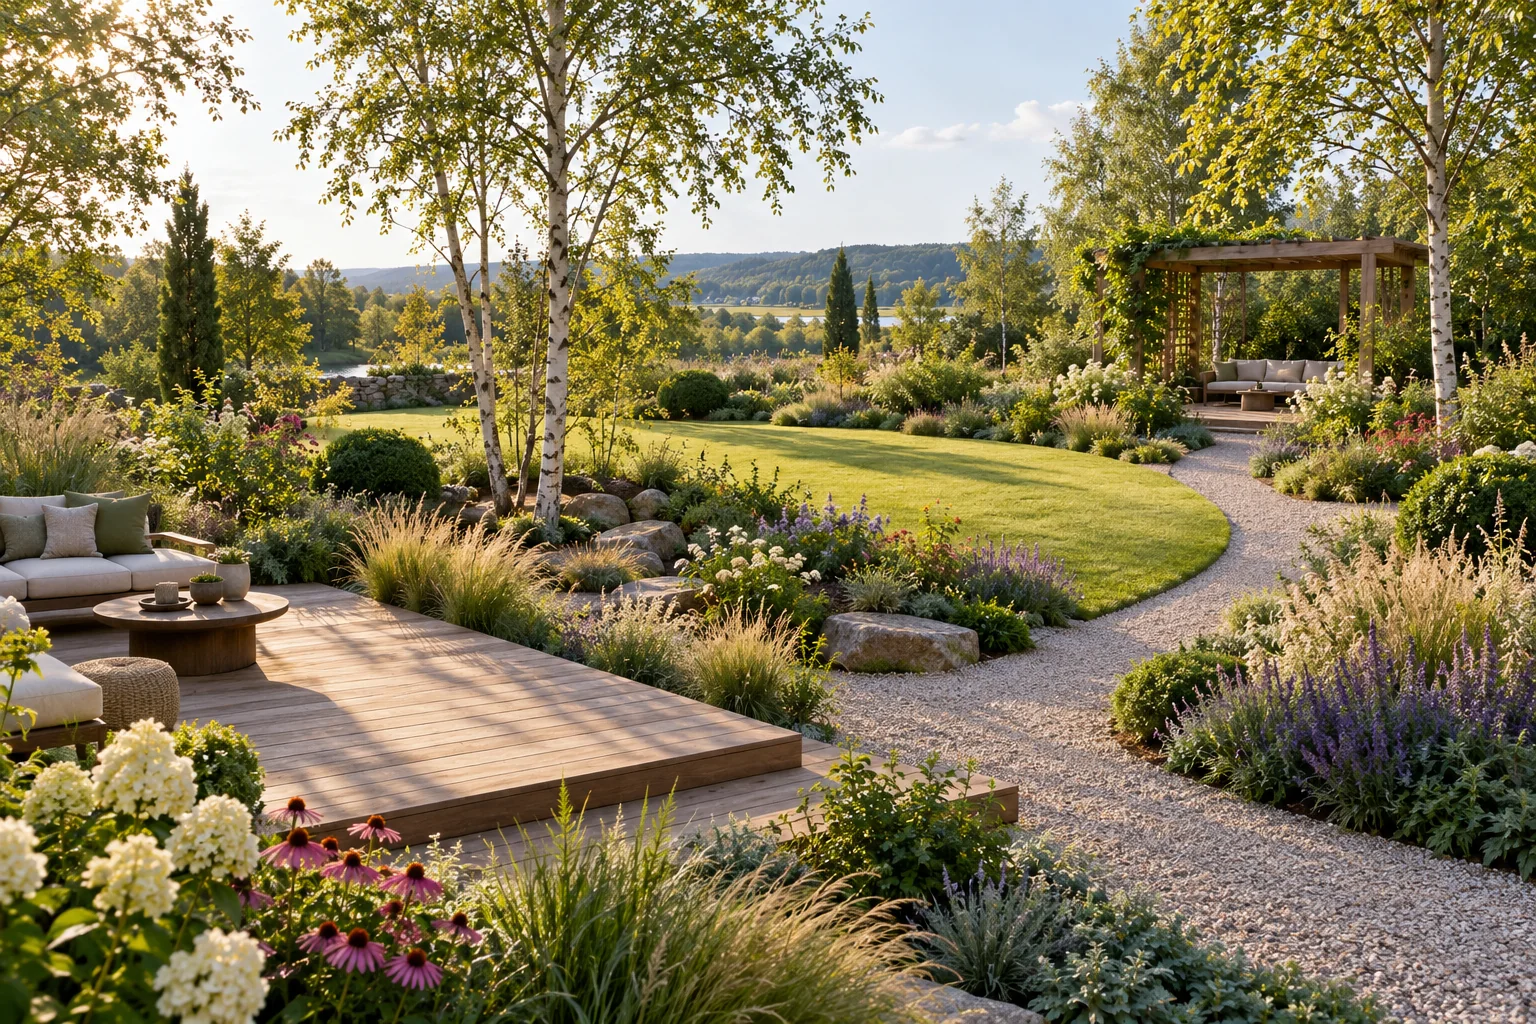
Complete terraces, paths, planting and irrigation.
What you receive
A planting and irrigation concept with species, soil treatment and seasonal care.
What we need to begin
Climate, soil, water availability, garden use and maintenance expectations.
What we agree before work starts
Planting zones, irrigation, soil improvement, seasonal care and the sequence of landscape works.
Back to overviewTerraces and outdoor structuresGardens and planting